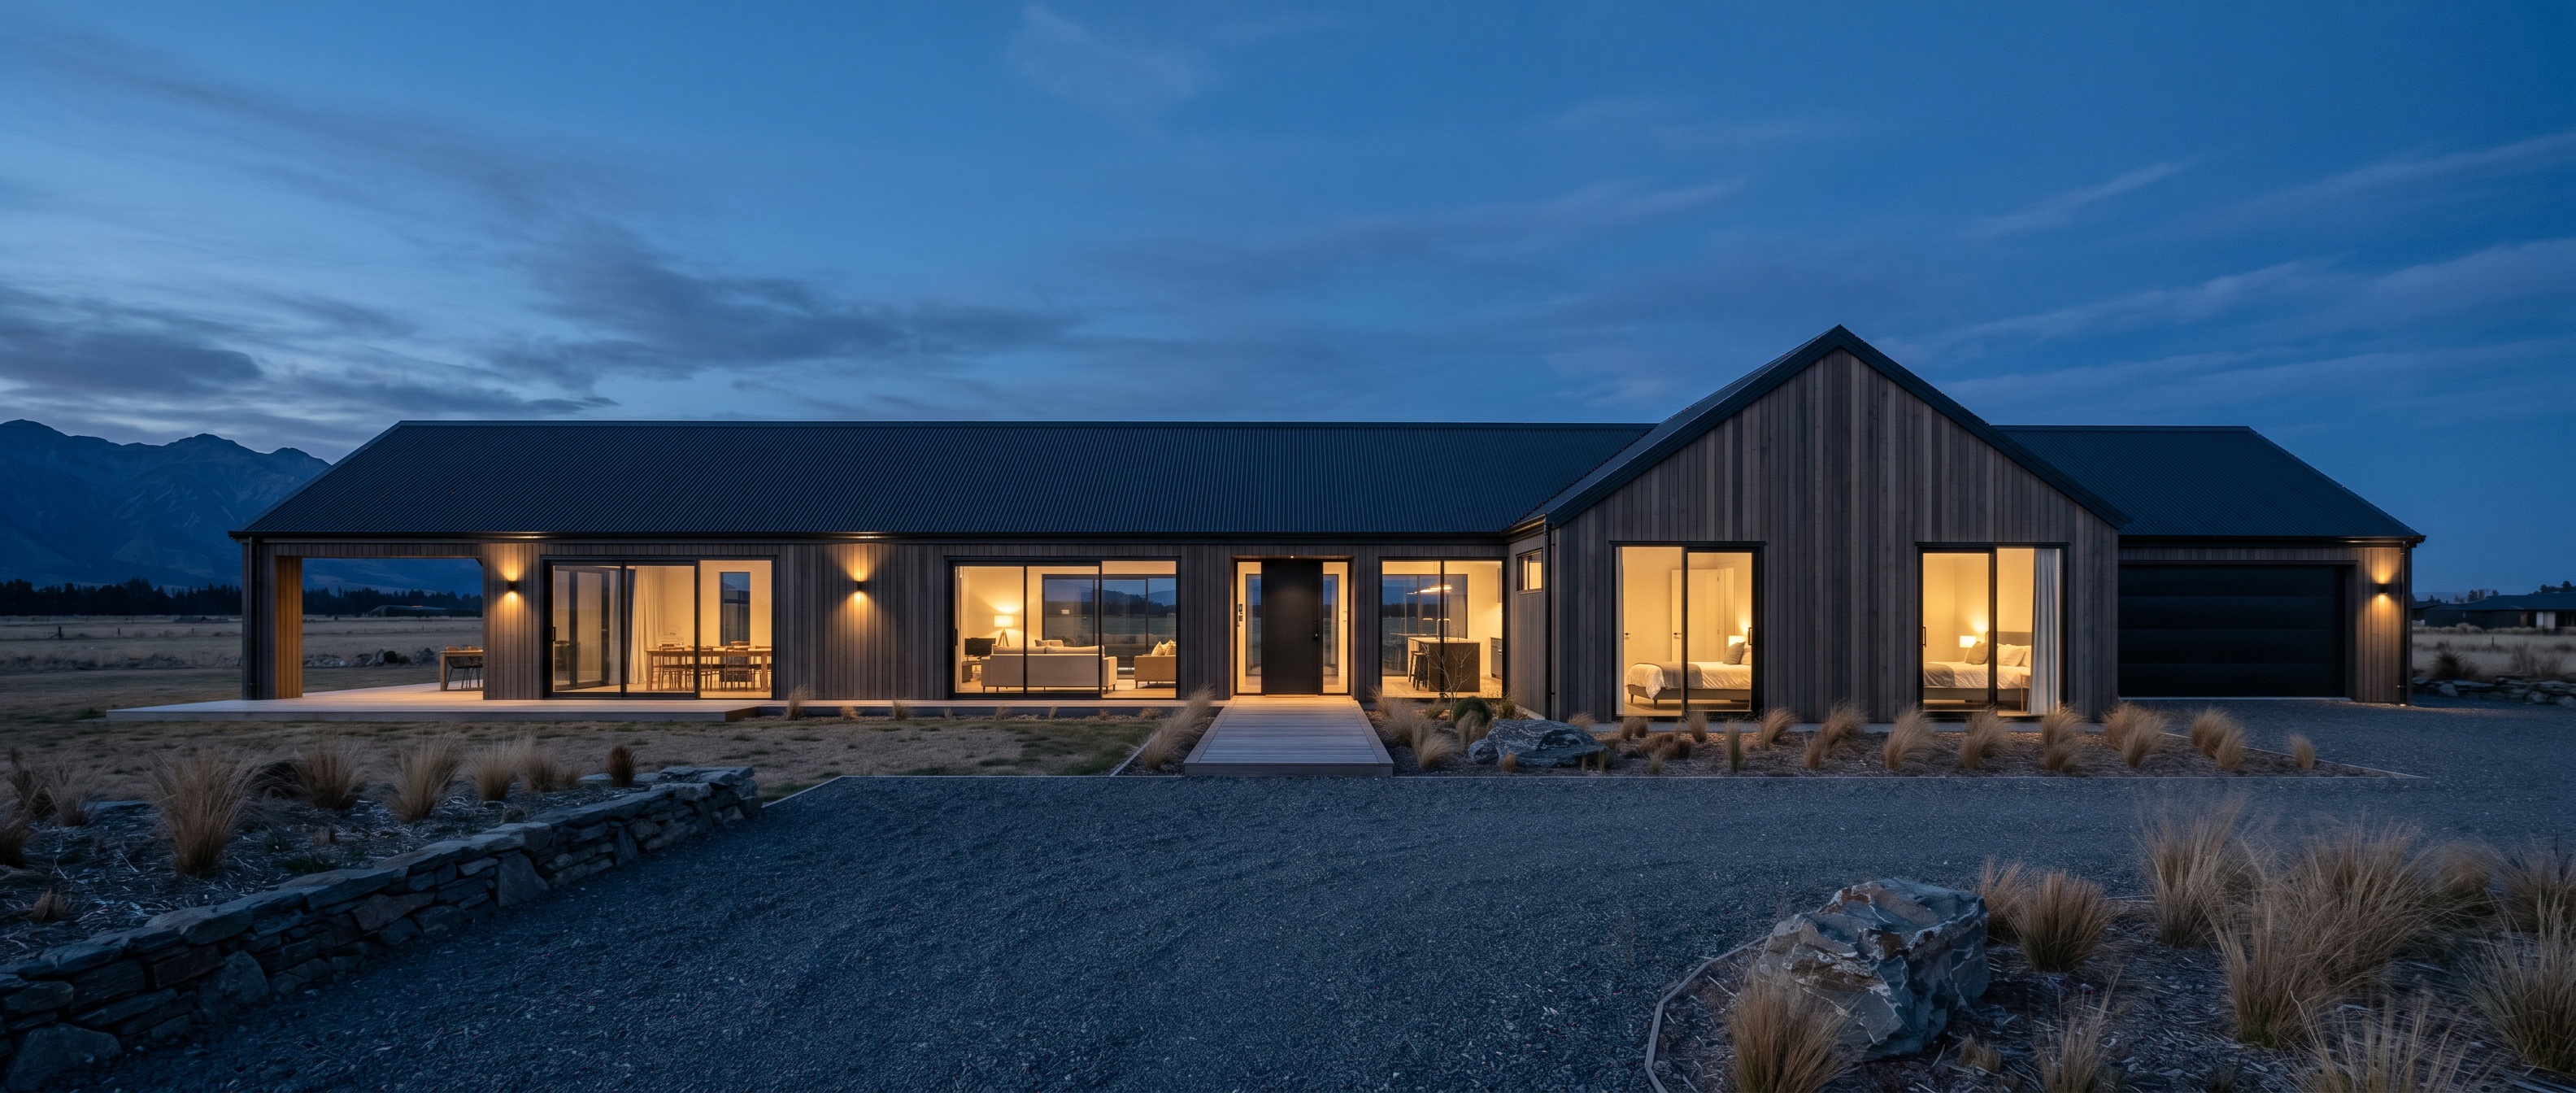
 AUCKLAND NORTHAUCKLAND NORTH
Straight answers, not 'it depends'. Slide the calculators below for an honest ballpark by size, finish and site, then get the real number in writing with a free site evaluation. No obligation, and the price is set before you build.
WE CALL BACK WITHIN ONE BUSINESS HOUR · NO OBLIGATION
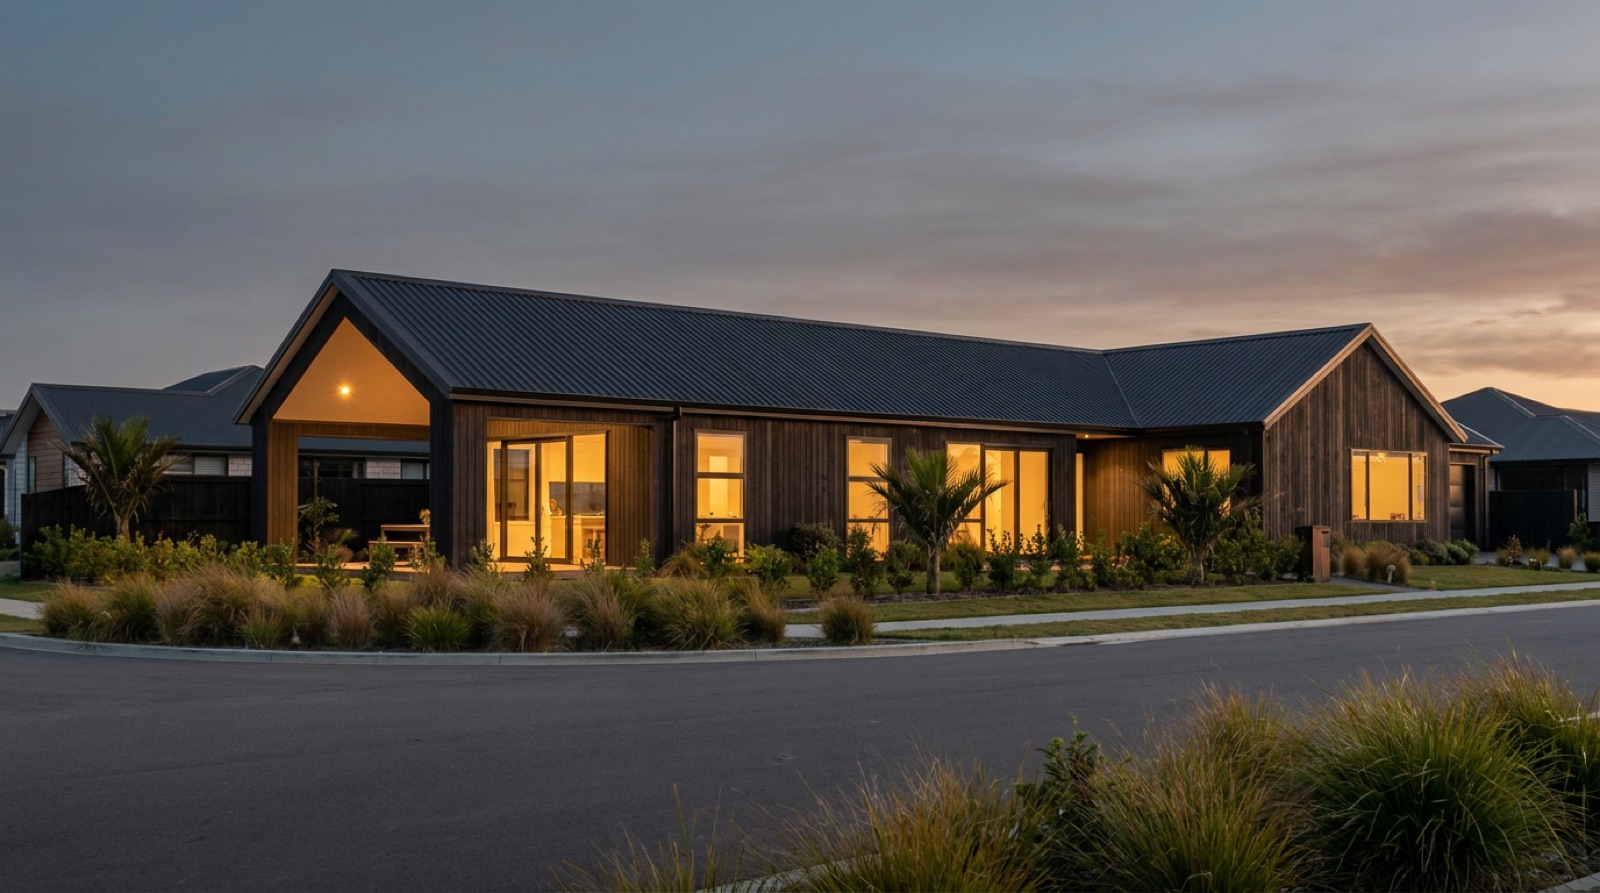
Ask ten builders what it costs to build and you'll get ten versions of “it depends”. Here's our working range for Auckland North, before site-specific works:
Put those rates against the sizes families actually build and the picture gets concrete. These figures are the build only, your section and its site works sit on top:
The gap between a glossy price guide and a real quote is almost always the site, not the house. Budget honestly for:
A ballpark for budgeting, not a quote, your section sets the real number via a free site evaluation. Excludes land and site-specific works.
Indicative only, not lending advice, your bank sets the real rate and terms.
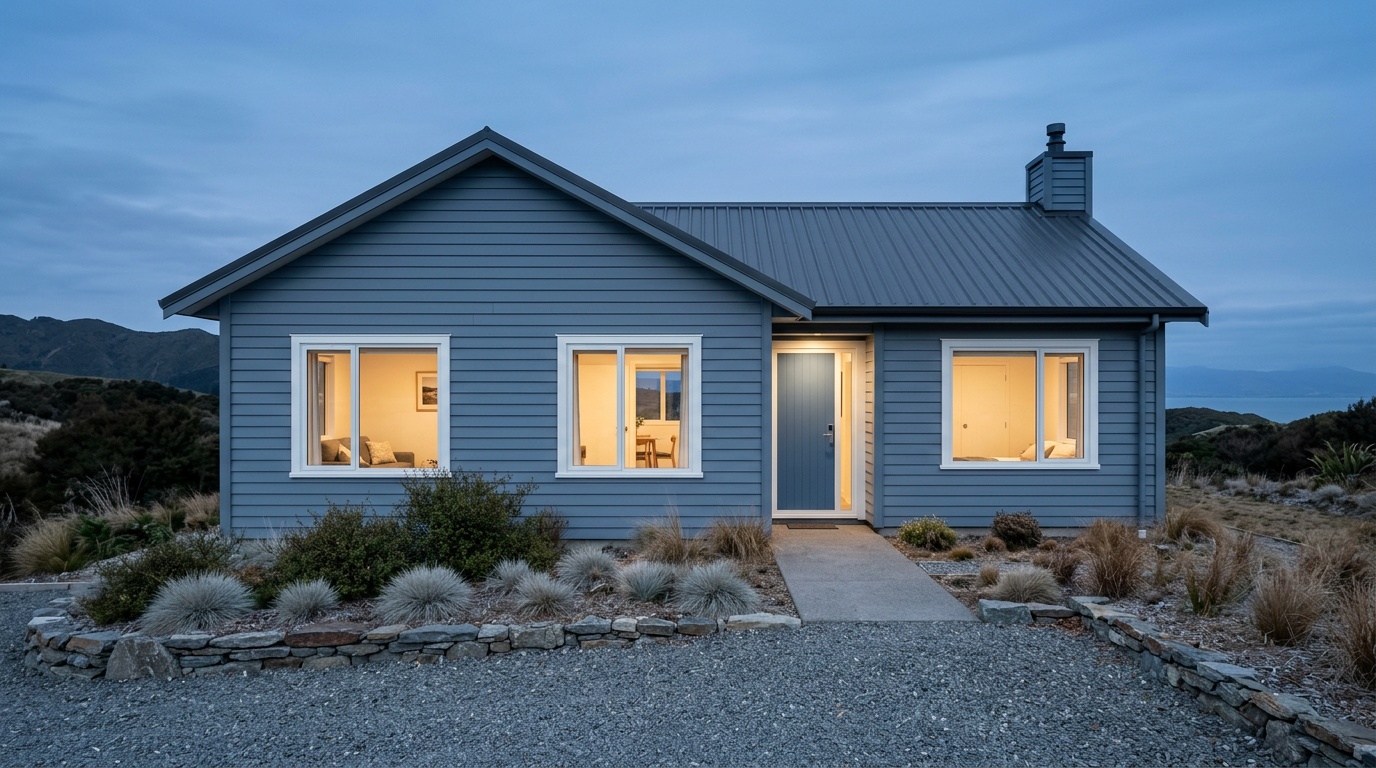
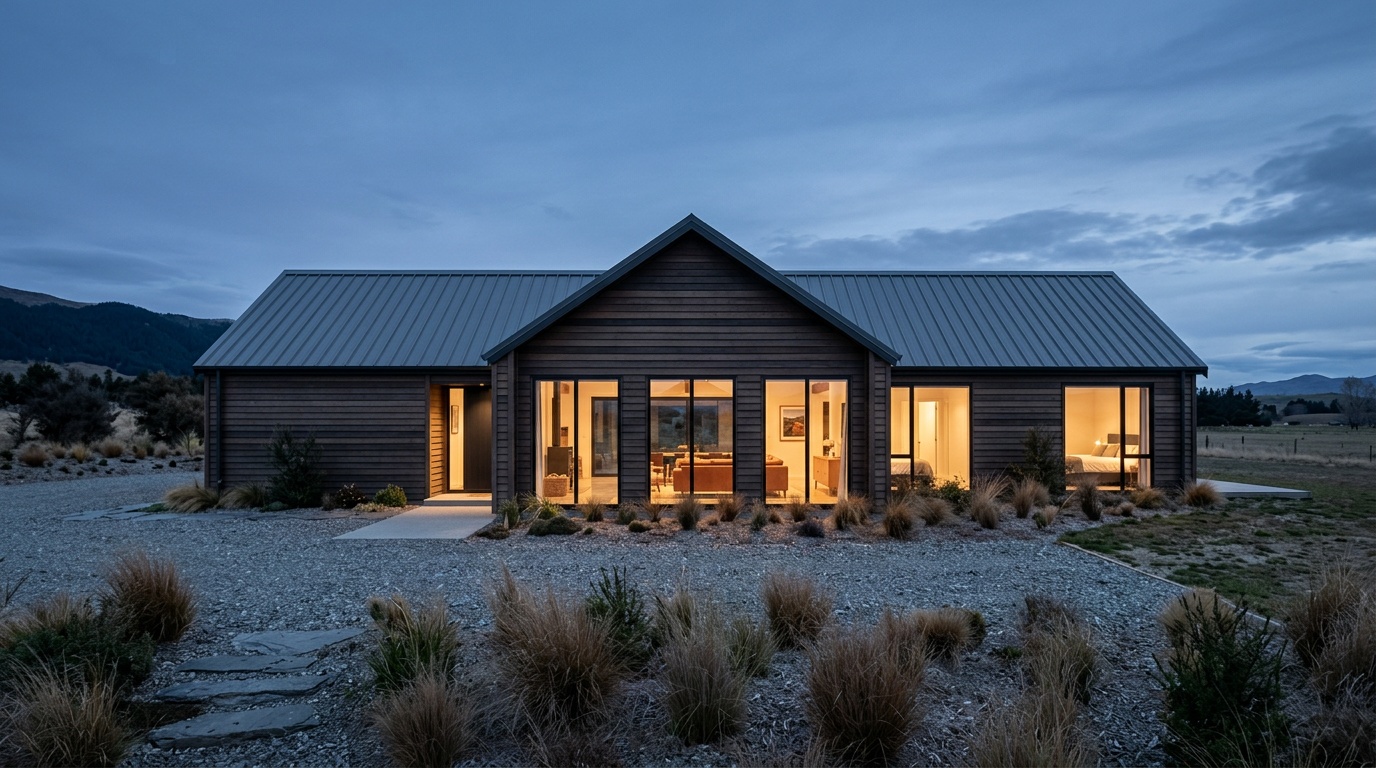
The market town of the north, now inside Auckland's commuter belt thanks to the motorway extension. Buyers get more section for the money than anywhere on the coast, with Matakana and the beaches ten minutes away.
INDICATIVE LOCAL MARKET FIGURES · CONFIRMED AT LISTING TIME
As a rough shape of a typical build budget: the structure, roof and cladding take about half, kitchens and bathrooms around a fifth, interior fit-out another fifth, and the remainder goes to site and services. Two useful consequences: size is the cheapest lever (adding simple square metres costs less per metre than adding bathrooms), and kitchen/bathroom decisions move the total more than any paint colour ever will.
Blowouts aren't bad luck, they're usually a process problem. The fixes are boring and they work:
“The price on the contract was the price on the last invoice. Try getting that from the do-up we nearly bought.”
“We walked in with the calculator numbers and walked out with a start date. Nobody blinked.”
“Second build with them. Same foreman both times, and that tells you everything you need to know.”
As a working range: roughly $3,000–$4,000 per m² depending on finish level, before site-specific works. The calculator below does the maths for your size and spec.
Site works, earthworks, retaining, foundations beyond standard. That's why our process starts with a free site evaluation, so those costs are priced before you sign, not discovered after.
Yes, on our end. Once signed, the price moves only for a variation you ask for, or something genuinely outside anyone's control, like a surprise under the ground. We're upfront about both before you sign, which is why we say set price instead of promises no builder can honestly make.
The home itself, built to our Fully Loaded spec: design, delivery and standard foundations. It excludes land and site-specific works, which the free site evaluation prices for your section.
All the time. Slopes, rock and long driveways are normal north of Auckland. The site evaluation flags earthworks and retaining costs before you sign anything.
Design and consent typically run a few months depending on council, then most builds run slab to keys inside six months. You get real dates at contract signing.
Leave your details and we'll call you back within one business hour, weekdays, no obligation.
Within one business hour on weekdays. A local from the Warkworth office, not a call centre.
Your section, your budget and the plans that fit. Straight answers, no sales script.
A written summary you can take to the bank. No obligation and no chasing afterwards.
“The price on the contract was the price on the last invoice. Try getting that from the do-up we nearly bought.”
WE CALL BACK WITHIN ONE BUSINESS HOUR · NO OBLIGATION